When an estimator receives a drawing package for a multi-storey development or mixed-use building, the plans might show where to place card readers, an intercom at the entrance, and a note regarding lift access. At first glance, the scope may appear straightforward. However, the drawings often leave critical questions unanswered about controller locations, network architecture, visitor access, and integration responsibilities.
Accurate multi story access control system design requires more than counting symbols and multiplying them by a standard door rate. The estimator must understand how residents, staff, and service personnel move through the entire property and then identify every device required to support that journey.
Digital Home Systems works as a project-focused security and automation partner. DHS can assist estimators and builders with system design, product selection, integration planning, installer coordination, commissioning and ongoing technical support.
Establish the Building Access Strategy Before Measuring Equipment
Before selecting controllers or preparing a quantity take-off, establish how the building will operate after handover. It is because two projects may have the same number of controlled doors but require different permission structures. In specific, a residential tower may need resident, visitor, and building manager access groups, while a corporate headquarters may require departmental zoning and restricted records areas.
This early planning step sets the foundation for the multi story access control system, preventing the estimate from a generic per-door allowance that ignores floor permissions, tenancy changes or shared facilities.
During tender review, clarify the following:
- Who will manage credentials, users and access groups after handover?
- Will one organisation control the entire property, or will individual tenants manage their own areas?
- Which spaces are public, semi-public, tenant-only or highly restricted?
- Will residents, employees, contractors and visitors use different credentials?
- Are future tenancy changes or staged fit-outs expected?
- Does the specification require cards, fobs, mobile credentials, PINs or biometric readers?
- Must the multi story access control system integrate with vehicle gates, automatic doors, alarms, CCTV, intercoms or a building management system?
Once these questions are understood, it’s time to divide the site into practical security zones. Typical zones include the property perimeter, pedestrian entry, car park, loading dock, lobby, lift core, individual floors, tenancy entrances, amenities, plant rooms and communications rooms. This process differs from simply choosing an access control product for a multi-tenant building; it defines the operational model first, so equipment quantities and permissions can be estimated based on actual building use.
Read more: Choosing the Right Access Control System for Multi-Tenant Buildings

How to Design a Multi Story Access Control System Architecture
A well-designed multi story access control system should balance equipment cost, cable distance, communications-room availability, resilience, future growth and installation labour.
Centralised Versus Distributed Control
A centralised design places most access control panels and expansion modules in one main communications or security room. This can simplify equipment access, battery maintenance, and fault-finding because the hardware is grouped in one location. However, it may require long cable runs from upper floors, larger vertical pathways and more labour for containment and termination.
On the other hand, a distributed design places intelligent controllers or floor-level cabinets closer to the doors they serve. Shorter field wiring can reduce voltage-drop concerns and simplify local expansion, but the project may need suitable secure spaces, network points and power on each level.
The preferred option depends on door density, riser layout, and the availability of secure communications rooms. An inexpensive panel arrangement is not automatically the lowest-cost solution. Savings on equipment may be offset by longer cable routes, larger containment, extra labour and more difficult future maintenance.
Floor-Level Controllers and Expansion Capacity
For each controller, confirm the number of readers, lock relays and monitored inputs it supports. Some openings require one reader, while others require entry-and-exit reading. Door contacts, request-to-exit devices, break-glass units and alarm inputs may also consume controller resources.
The estimate should identify:
- Reader capacity per controller
- Available relay outputs and monitored inputs
- Expansion modules required
- Spare capacity for future doors or tenancy changes
- Cabinet size, power supply and battery requirements
- Heat, ventilation and physical space within communications rooms
- Isolation, labelling and service access requirements
Additionally, avoid designing panels at their absolute maximum from day one. Practical spare capacity can reduce the cost and disruption of future fit-outs, additional restricted rooms or changes to access groups. It also gives the commissioning team more flexibility when site conditions differ from tender drawings.
Network Backbone and Vertical Risers
Access control panels may communicate through Ethernet switches, fibre backbones, or a combination of technologies. Estimators should identify the connection path from floor-level hardware to the head-end server or cloud platform, and then confirm which supplier provides each component.
The tender should clearly state responsibility for network switches, patch leads, rack space, structured cabling, internet connectivity, VLAN configuration, IP addressing, remote-access approval and cybersecurity coordination. These items are often assumed to be supplied by others, but such undocumented assumptions can lead to delays and variations.
The multi story access control system should also retain essential local operation during a network or cloud interruption. Controllers should be able to make authorised access decisions until communications are restored, subject to the selected platform’s capabilities.
Reader, Lock and Door Monitoring Topology
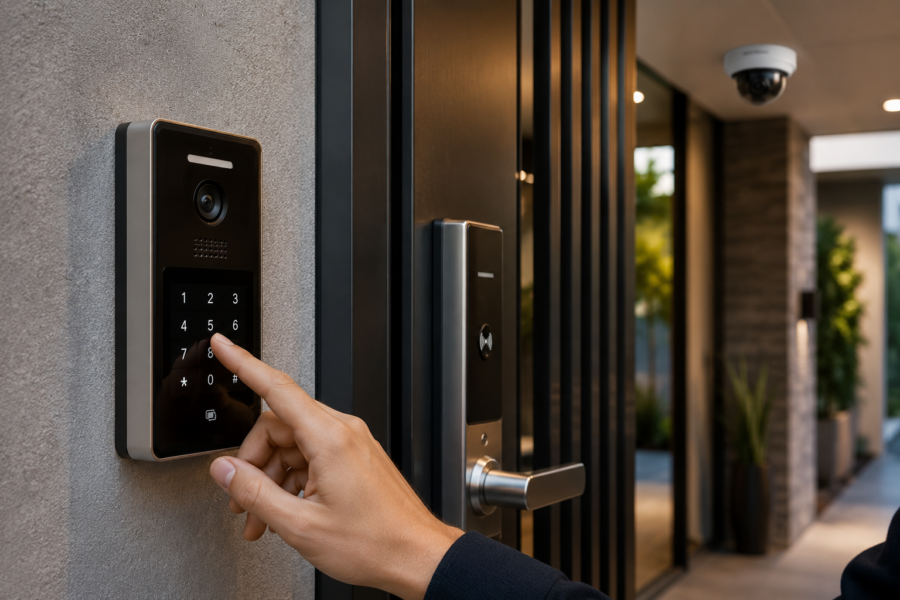
A controlled opening generally requires more than a card reader and an electric lock. Depending on the door function and compliance requirements, it may also need a door-position contact, a request-to-exit device, an emergency release, lock-status monitoring, automatic door activation, or an intercom release input.
To allow for the complete door function, it should include:
- Entry-only or entry-and-exit readers
- Electric strike, magnetic lock or motorised lock
- Door-position monitoring
- Request-to-exit button, sensor or reader
- Emergency break-glass interface
- Fire alarm release where required
- Lock power monitoring
- Automatic door operator activation
- Intercom release input
- Door-held-open or forced-door reporting
Reader protocol should be coordinated with the project’s security and lifecycle requirements. Estimators can refer to the separate OSDP vs Wiegand guide for a detailed comparison rather than treating all reader connections as interchangeable.
Platform Scalability and Integration
The selected platform should accommodate more doors, floors, users and tenants without requiring complete replacement. Check licence limits, controller compatibility, database capacity and whether additional sites can be managed from the same interface.
Integration capability should also be reviewed early. A high-density property often requires coordinated operation among access control, CCTV, intrusion alarms, video intercoms, automatic doors, vehicle gates, visitor management, lifts, and building management platforms.
Moreover, the estimate should distinguish between simple relay interfaces and deeper software or network integrations, as the labour, testing and third-party coordination can differ substantially.
Related: AS/NZS IEC 60839.11.1 access control requirements
Build a Level-by-Level Door Schedule and Quantity Take-Off
Architectural plans, electrical drawings and security specifications should be reviewed together. A card-reader symbol on one drawing may not show the lock type, emergency release, automatic-door operator or fire interface associated with that opening.
A level-by-level schedule provides a practical basis for estimating the multi story access control system, providing the project team with a clear document for design review, procurement, installation, and commissioning. For each opening, it is essential to record:
- Building level, door number and drawing reference
- Door location and operational purpose
- Controlled, monitored-only or third-party-operated status
- Entry-only or entry-and-exit reading
- Reader and credential type
- Electric strike, magnetic lock or motorised locking method
- Fail-safe or fail-secure operation
- Door contact and request-to-exit device
- Emergency release and fire alarm requirements
- Automatic door or gate interface
- Intercom release requirement
- Controller and power-supply location
- Cable type and estimated route length
- Third-party interfaces and scope owner
The quantity take-off should then include equipment cabinets, batteries, power supplies, network hardware, mounting accessories, credentials, software licences, programming, commissioning, testing, documentation and user training. Also consider whether temporary credentials, staged handovers or after-hours commissioning will be required.
Where tender information is incomplete, identify provisional quantities and state the basis of allowance. This is safer than hiding uncertain scope inside a lump-sum price. Clear assumptions allow the builder or consultant to compare submissions fairly and reduce disputes when the final door schedule changes.
Coordinate the Complete User Journey Across Entrances, Lifts and Floors
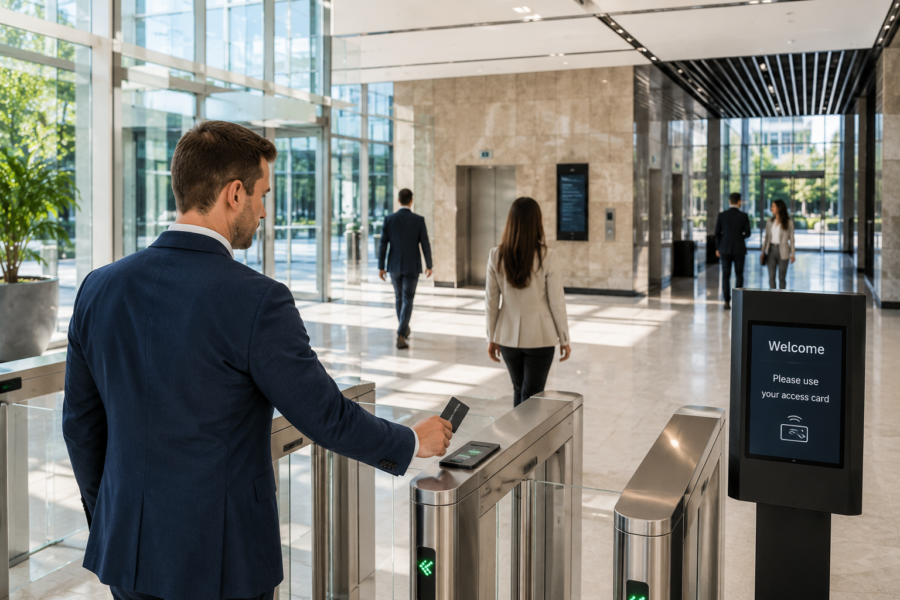
High-density access control should be designed around complete user journeys rather than isolated doors. Consider a visitor arriving at a vehicle gate; he might call a tenant through a video intercom, enter the lobby, travel only to an authorised floor and then reach a tenancy entrance.
Different contractors may supply each component, but the visitor expects the experience to function as a single coordinated system.
For this reason, the multi story access control system estimate should consider everything from vehicle gates, pedestrian entrances, lobby doors, automatic door operators, intercoms, lift permissions, car parks, loading docks, to tenancy entries, after-hours access and accessible entry devices as connected stages.
In addition, scope ownership must be explicit. Is the access control contractor supplying only a dry-contact relay to the gate or lift contractor? Are they also responsible for software integration, programming, interface testing and demonstration?
Lift integration requires particular attention. Depending on the project, it may use dry contacts, floor-selection modules, destination-control interfaces or network gateways. The access control, lift and electrical contractors must agree on interface points, cable responsibilities, testing procedures and programme timing.
A tender that includes “lift integration” without defining these boundaries can expose the estimator to significant undocumented work. The scope should state exactly what is supplied, what is provided by others and who is responsible for final end-to-end testing.
Prepare a Tender Scope That Protects Pricing and Project Delivery
A strong tender describes both the equipment being supplied and the assumptions behind the design. While this protects the price, it also gives the builder, consultant and client a clear understanding of the proposed solution.
Before submitting a multi story access control system tender, include the following information to make everything clear and well-prepared:
- Number of controlled and monitored openings
- Centralised or distributed controller architecture
- Controller capacity and allowance for expansion
- Reader and credential technology
- Software platform, licences and recurring fees
- Intercom, lift, gate and automatic-door interfaces
- Cabling, containment and penetration responsibilities
- Network hardware and configuration responsibilities
- Fire alarm and emergency-release interfaces
- Programming, testing and commissioning
- As-built documentation and administrator handover
- Staff training, warranty and ongoing support
- Staging, return visits and after-hours labour
- Builder’s works and electrical works exclusions
Third-party interfaces should be listed separately so that the access control price does not include undocumented work by lift, electrical, IT, fire, mechanical, or gate contractors. Where the design is not final, provide clearly described alternates for centralised versus distributed controllers, mobile credentials, cloud management, redundancy or additional spare capacity.
Furthermore, early consultation can prevent expensive redesign later. Where tender drawings do not provide sufficient information to confidently select controllers, locks, intercoms, or integration hardware, DHS can review the project requirements and help develop a more complete, buildable scope.
Read more: Cloud-Managed Access Control: Managing Multiple Office Entrances From One Dashboard
Frequently Asked Questions
How many access control panels does a multi-storey building need?
Panel quantity depends on the number of controlled doors, reader capacity, monitored inputs, cable distances, riser layout, redundancy, and future expansion. Floor count alone is not a reliable basis for selection.
Should access control panels be centralised or installed on each floor?
Centralised panels may simplify maintenance but increase field-cable distances. Distributed panels can reduce cabling but require secure floor-level space, power and network connectivity. The best arrangement depends on the building.
Can access control restrict lift access to selected floors?
Yes. Access credentials can enable selected lift floors, but the interface must be coordinated with the lift contractor, including modules, contacts, gateways, cabling, programming and final testing responsibilities.
What information is needed to accurately price an access control tender?
Accurate pricing needs floor plans, door schedules, security solutions, credential requirements, locking hardware, network responsibilities, third-party integrations, software licences, commissioning expectations and clear details of who supplies each interface.

Plan the System, Not Just the Doors
A reliable estimate starts with identifying how people enter, move through, and leave the building, then mapping security zones, controller architecture, door functions, network responsibilities, lift permissions and third-party interfaces. As a result, estimators can build a multi story access control system scope that is practical to install, commission and expand.
Digital Home Systems can support your project from early tender review through access control product specification, installer collaboration and technical support.
Speak with DHS about access control controllers, readers, locking hardware, video intercoms, automatic doors, vehicle gates and related security products for your next multi-level development. Feel free to send us your access control schedule to receive expert guidance on gate and door solutions tailored to your tender requirements.