
An automatic door operator that is nearly complete is identified as having the activation button too close to a corner, or its finished doorway will not achieve the required clear opening. These issues are rarely caused by the automatic door operator itself but by decisions made earlier in architectural design.
For builders, AS1428.1 automatic door compliance should be treated as a whole-of-entry coordination responsibility rather than a single equipment requirement. The operator is only one part of an accessible entrance.
Digital Home Systems works as a project-focused door automation partner, helping builders coordinate automatic openers and safety devices before the system reaches the installation stage.
Where AS 1428.1 Fits Within the Australian Compliance Framework
Understanding the purpose of each automatic door compliance document can prevent builders from making incorrect assumptions about who is responsible for the finished entrance.
Standards Australia lists AS 1428.1:2021 establishes minimum design requirements for new building work, including circulation spaces and other features that support accessible movement through buildings. Construction Code and the Disability (Access to Premises—Buildings) Standards determine where accessible building access is required. AS 1428.1 then provides technical solutions for elements such as accessible paths, doorway layouts, door hardware, circulation areas and controls.
Powered-door safety must also be considered separately. AS 5007-2007 addresses powered pedestrian door assemblies, including drive units and door leaves. A powered door may therefore need to satisfy accessibility requirements and powered-door safety requirements as separate parts of the project. terms:
- The NCC and Premises Standards identify where access is required.
- AS 1428.1 provides technical accessibility requirements.
- AS 5007 covers powered pedestrian door design, installation and testing.
- Fire doors, exits, electrical work and access control may introduce further requirements.
- A compliant operator cannot compensate for a non-compliant doorway, landing or approach.
Installing automation does not automatically demonstrate AS1428.1 automatic door compliance for the complete entrance. Builders should review the approved architectural drawings, access consultant’s report, door and hardware schedules, fire engineering documents, electrical drawings, security drawings, specifications, performance solutions and certifier requirements.
Automatic door compliance issues are generally cheaper and easier to resolve during design coordination than after door frames have been installed.
Read more: Automatic Door Safety Requirements in Australia
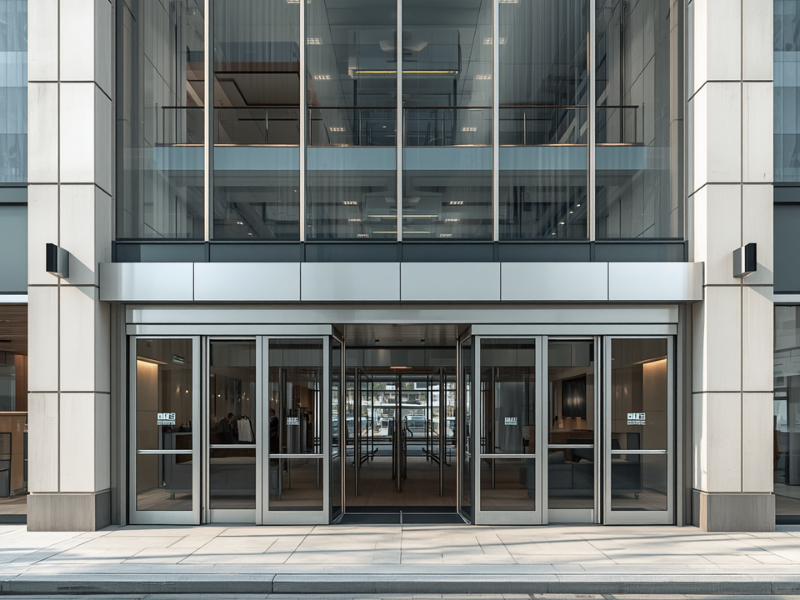
Pre-Construction Review: Questions to Resolve Before Ordering the Opener
Before selecting an operator, the automatic-door contractor needs to understand how the complete entrance is expected to function. When choosing a motor, consider circulation restrictions, fire-door conditions, locking requirements, and unsuitable control locations.
A builder-focused pre-construction review should confirm:
- Whether the doorway forms part of a required accessible path of travel
- Whether the approved design specifies a swing, sliding, single-leaf or double-leaf door
- The direction from which users will approach the entrance
- The required clear opening and circulation areas
- Finished floor levels on both sides of the doorway
- Whether the opening is also a fire door, smoke door or required exit
- The proposed activation method
- Structural support for the operator, frame and associated equipment
- Power, control cabling and concealed conduit requirements
- Access-control, intercom and electric-lock interfaces
- Responsibility for accessibility verification and final certification
In addition, unresolved items should be documented via RFIs rather than left to individual trades to interpret on-site. This creates a traceable decision-making process and reduces different assumptions among the door installer, electrician, and access-control contractor.
Before final product selection, the automatic-door specialist should receive the current architectural drawings and security requirements. Early information is essential to achieving practical AS1428.1 automatic door compliance without unnecessary rework.
The Builder’s AS1428.1 Automatic Door Compliance Checklist
The following checklist focuses on the parts of an automatic entrance that require coordination between the builder, designer and specialist contractors. It should be used alongside the approved project documentation, not as a substitute for the relevant standards or professional certification.
Doorway Clear Opening
The nominated door leaf size is not always the same as the usable clear opening. Frames, door stops, hinges, opening angles, hardware projections, and meeting stiles can all reduce the available space.
For sliding doors, the overall wall opening also does not necessarily represent the final pedestrian opening. Fixed panels, overlapping leaves, framing profiles and operator configuration may reduce the actual opening width.
Builders should verify:
- The finished clear opening
- Door leaf thickness
- Handle and hardware projections
- The fully open angle of swing doors
- Meeting stiles on double doors
- The actual travel and opening width of the sliding leaves
Avoid relying on nominal door descriptions or unconfirmed shop drawings. The figures shown in the approved documentation and applicable standard should be checked against the completed doorway.
Circulation and Approach Spaces
An accessible door requires enough space for a wheelchair user to approach, activate, manoeuvre, and pass through the opening. These areas can be unintentionally reduced during construction.
Common conflicts include walls positioned too close to the latch side, joinery projecting into circulation zones, columns or bollards restricting the approach, and access-control pedestals preventing suitable wheelchair positioning.
Door leaves must also be considered. A swing door may open into an area that appears clear on a static plan but becomes obstructed during operation.
Builders should protect the nominated circulation areas from:
- Furniture and loose displays
- Planter boxes
- Floor-standing signage
- Security pedestals
- Waste bins
- Later joinery installations
- Door stops placed in movement zones
Maintaining these spaces through construction and handover is an important part of AS1428.1 automatic door compliance.
Thresholds and Finished Floor Transitions
Threshold details require coordination between the door installer, concreter, waterproofer, paving contractor and flooring contractor.
A doorway may appear suitable during the framing stage but develop an unacceptable transition after external paving or recessed mats are installed.
Before completing the entrance, check:
- Final floor levels on both sides
- Threshold and sill profiles
- Drainage channels
- External falls and waterproofing
- Recessed mat depths
- Weather seals
- Transitions between paving, tiles, carpet and vinyl
- Trip hazards introduced during finishing work
Automatic operation cannot correct an unsuitable threshold. The completed path through the doorway must remain accessible once every floor finish has been installed.
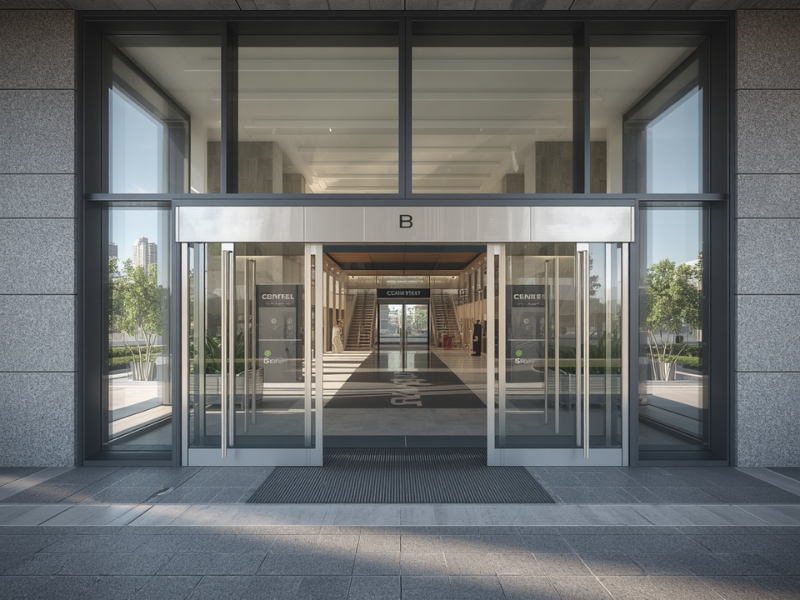
Activation Controls and Reach
Push buttons, touchless sensors, card readers and intercom controls need to be positioned so users can approach and operate them without standing within the moving door’s path.
A button mounted at a convenient location for the electrician may not provide suitable access for a wheelchair user. Corners, adjacent walls, cabinets, handrails and security equipment can also restrict the available clear floor space.
Review the following before conduit and wall finishes are completed:
- Mounting position and height
- Distance from corners and physical obstructions
- Clear floor space in front of the control
- Visibility and identification
- Ease of operation for users with limited strength or dexterity
- Separation between credential readers and door activation controls
- Whether accessible controls are required on both sides
The location of controls should be coordinated on the drawings rather than decided during final fit-off. This is one of the most common areas where early AS1428.1 automatic door compliance planning can prevent rework.
Door Visibility and Identification
An accessible entrance should be easy to recognise and distinguish from surrounding walls, frames and glazed panels. Also, door frames, leaves, glazing indicators, activation buttons, signage and wall finishes should be coordinated so that users can understand how to operate it.
Large areas of uninterrupted glazing may require appropriate visual indicators. Similarly, an activation plate that blends into the wall may be difficult to locate.
These elements should be included in architectural and finishes coordination rather than treated as accessories added after commissioning.
Operating Sequence and User Safety
Accessibility is not achieved simply because the door opens when a button is pressed. The operating sequence needs to provide enough time for the intended users to activate, approach and move safely through the entrance.
The automatic-door specialist should review:
- Activation delay
- Opening speed
- Fully open hold time
- Safety sensor coverage
- Reopening behaviour
- Manual operation during a power failure
- The interaction between locks, sensors and operator controls
For example, a user may need to present a credential at a card reader, wait for an electric lock to release, activate the operator and then move towards the doorway. If these systems are not correctly coordinated, the door may begin closing before the person has completed the sequence.
Exact settings should be established and tested by the automatic-door specialist against the approved design, manufacturer instructions, risk assessment and applicable standards.
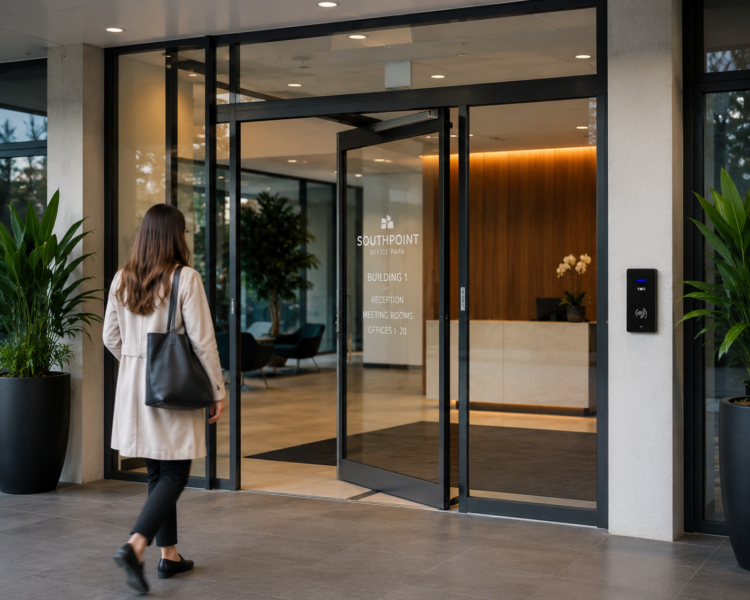
Selecting an Automatic Opener That Supports the Approved Design
A preferred operator should not be forced onto an entrance that lacks suitable support, side room, swing clearance or safety coverage.
Automatic swing operators are often suitable for retrofits and conventional hinged entrances. However, builders must consider the door’s swing path, the available approach area, and the positions of safety sensors and activation controls.
Automatic sliding operators can preserve circulation space because the door leaf does not swing into the approach. They may, however, require sufficient side room and carefully coordinated fixed panels.
Low-energy or assisted operation may be suitable for particular applications, subject to the project design and risk assessment. Surface-mounted and concealed operators also create different requirements for structural preparation and construction sequencing.
For reliable AS1428.1 automatic door compliance, product specifications should account for:
- Door dimensions and weight
- Wind and pressure conditions
- Traffic volume and duty cycle
- Fire- or smoke-door status
- Locking arrangements
- Activation method
- Safety sensors
- Battery backup and power-failure behaviour
- Access-control and building-system integration
DHS supplies automatic gate and door solutions for commercial, accessibility, and residential projects, including operators that integrate with push buttons, sensors, locks, and access-control systems.
Read more: Automatic Door Opener Types Explained
Installation and Trade Coordination on Site
Even a well-documented design can produce a problematic entrance when different contractors work from separate drawings or assumptions.
The automatic-door installer may be expecting concealed control cables, while the electrician has only provided general power. The locksmith may specify a lock that does not release in the required sequence, or the flooring contractor may raise the finished floor level after the door has been measured.
A simple responsibility matrix can reduce these risks:
| Project Party | Key Coordination Responsibility |
| Builder or site supervisor | Programme, dimensions, sequencing and trade coordination |
| Door and frame supplier | Frame stability, clear opening and hardware preparation |
| Automatic-door installer | Operator, controls, sensors and commissioning |
| Electrician | Power supply, isolation and nominated cable routes |
| Locksmith or security contractor | Lock release, credentials and door monitoring |
| Fire contractor | Required fire-alarm and emergency interfaces |
| Flooring contractor | Final levels, thresholds and transitions |
| Access consultant or certifier | Accessibility review and project sign-off requirements |
Before installation and commissioning, the project team should check frame alignment, fixing strength, operator support, final door clearances, power provisions, sensor locations, control-button backing plates, lock interfaces and fire-alarm requirements.
Equipment should also be protected from dust, impact, water and unauthorised operation during construction.
A pre-installation inspection is recommended after the frame and indicative floor levels are established but before final commissioning. This allows potential AS1428.1 automatic door compliance issues to be identified while corrections are still practical.

Real Project Examples: How Early Coordination Prevented Costly Rework
While every project is different, many accessibility issues arise from trade coordination rather than the automatic door operator itself. Below are examples of situations our team regularly assists with during commercial automatic door projects.
Case Study 1: Coordinating Automatic Sliding Doors with Access Control
Project: Commercial Office Building
Challenge
The entrance required integration between automatic sliding doors, electric locking, access cards and intercom controls. Without sequencing, the lock release and door opening could conflict.
DHS Solution
- Worked with the security contractor and electrician
- Coordinated lock release timing
- Configured operator hold-open sequence
- Verified sensor coverage during commissioning
Outcome
The completed entrance provided smooth user operation while integrating correctly with the building’s access-control system.
Case Study 3: Solving Structural Issues Before Installation
Project: Mixed-use Commercial Development
Challenge
During site inspection, the header structure differed from the approved drawings and could not adequately support the selected automatic swing operator.
DHS Solution
- Identified the issue before installation
- Worked with the builder to revise mounting details
- Confirmed structural support before operator delivery
- Prevented installation delays
Outcome
The project proceeded without requiring replacement equipment or major rework after delivery.
Research Insights: What Studies Tell Us About Automatic Door Design
Modern automatic door systems are supported by research across accessibility, infection control, ergonomics and intelligent building technologies. These studies reinforce many of the practical considerations used during commercial door specification and installation.
Touchless Operation Can Improve Hygiene
Research published by researchers from Universitas Gadjah Mada demonstrated that touchless automatic door systems can reduce contact with high-touch surfaces while maintaining reliable operation through computer vision and embedded control systems. Although the study focused on a prototype system, it highlights why touchless activation continues to be adopted in healthcare and public facilities.
Universal Design Improves Accessibility
A study on automatic door systems designed for people with limited mobility concluded that automatic opening mechanisms support Universal Design principles by reducing physical effort for elderly users and wheelchair users. The research emphasises considering door operation as part of the overall accessible environment rather than an isolated product selection.
Door Design Should Consider User Behaviour
Recent academic work on “smart doors” argues that future automatic doors should not simply react to motion but understand user intent. Researchers suggest intelligent door systems can reduce unnecessary openings, improve energy efficiency and enhance user experience by distinguishing between people approaching the entrance and those merely passing nearby.
Hygiene Remains a Major Driver
Recent university research into public-space door mechanisms found that reducing hand contact with doors can contribute to better hygiene outcomes. The study combines universal design, ergonomics and user testing to demonstrate how alternative activation methods can improve usability in healthcare and high-traffic environments.
Final Thoughts
Successful AS1428.1 automatic door compliance depends on how the entire entrance works together, including the opening, frame, approach area, thresholds, controls, sensors, locks, electrical services and operating sequence.
For builders, the safest approach is to involve the automatic-door specialist before critical dimensions and service locations are locked in. Early coordination can reduce RFIs, avoid rework and make installation and handover far more straightforward.
Automatic door operators can support an accessible entrance when selected, installed and commissioned as part of the overall doorway design. Final compliance depends on factors including the doorway layout, circulation space, activation controls and applicable Australian Standards. Project-specific verification should be completed before handover.
Planning an accessible automatic door project? Send Digital Home Systems your door schedule and project specifications, and our team can help you select and coordinate suitable automatic swing door openers, sliding door systems, activation controls, safety sensors and access-control interfaces for your build. Contact our team for project-specific specification support.
Frequently Asked Questions About Automatic Door Compliance
Does AS1428.1 require every accessible entrance to have an automatic door?
No. Automatic operation is not automatically required at every accessible doorway. The approved accessibility design, opening force, door operation, building use and project requirements must be considered together.
Is AS1428.1 the same as AS 5007?
No. AS 1428.1 addresses accessible building design, including requirements for doorways and circulation. AS 5007 covers powered pedestrian door assemblies, including their design, installation, verification, testing, and commissioning.
Who is responsible for signing off the entrance?
Responsibility may involve the builder, designer, access consultant, automatic-door contractor and building surveyor or certifier. The project documents should clearly identify who verifies each component and who provides final acceptance.
Can an existing doorway become compliant simply by adding an operator?
Not necessarily. The clear opening, circulation space, threshold, controls and surrounding accessible path must also be reviewed. An operator may improve usability without correcting other non-compliant conditions.