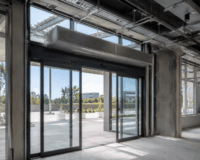
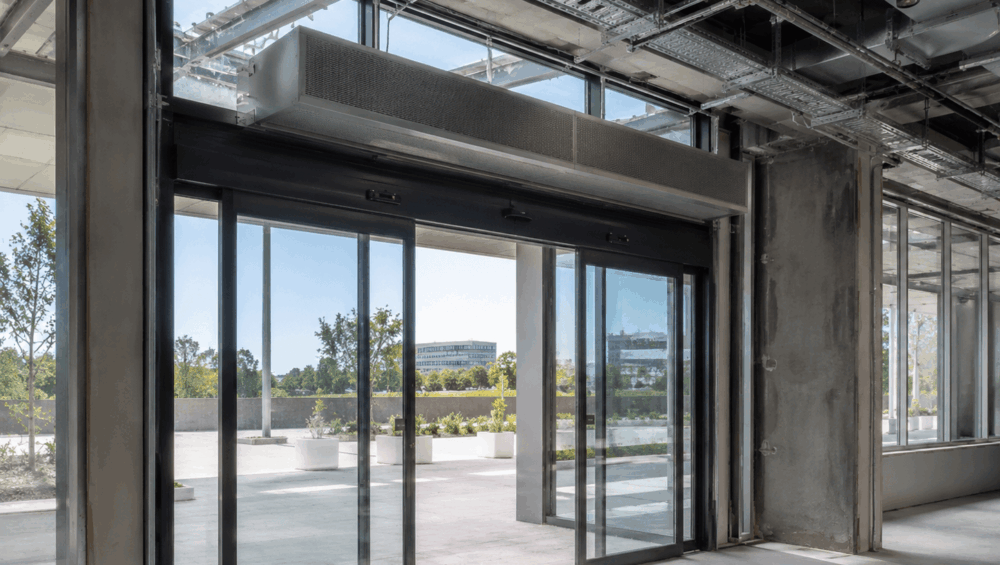
Automatic sliding doors and overhead air curtains are separate building systems, but they often occupy the same space above a commercial entrance. The door contractor may supply the operator, track, sensors and moving leaves, while the mechanical contractor supplies the air curtain and associated controls.
Because their dimensions, mounting positions, power requirements, and maintenance access directly affect one another, automatic sliding door HVAC integration should be resolved during design development and shop-drawing review. Poor planning can lead to equipment clashes and costly rework.
This guide explains how to coordinate product information, structure, services, trade responsibilities, installation sequencing and commissioning. Let’s get started!
Why Automatic Sliding Doors and Air Curtains Are Commonly Combined
Commercial entrances make it difficult to maintain stable indoor conditions. Every time an automatic door opens, conditioned air escapes, and heat, cold, dust, moisture and outside air enter the building.
An overhead air curtain helps reduce this exchange by producing a directed stream of air across the entrance. It creates an invisible barrier, allowing pedestrians to move through without obstruction. An air curtain forms part of a coordinated entrance strategy, including automatic doors, weather sealing or the main HVAC system, designed to improve indoor comfort and reduce unnecessary air loss.
Automatic sliding doors and air curtains are commonly combined at retail stores, medical centres, offices, supermarkets, hotels, apartment foyers and public buildings.
Meanwhile, the main challenge is space. The automatic door operator requires room for its track, controller, belt, sensors and removable cover. The air curtain also needs suitable mounting height, structural support, airflow clearance and service access. Effective automatic sliding door HVAC integration reviews these elements together rather than treating each system separately.
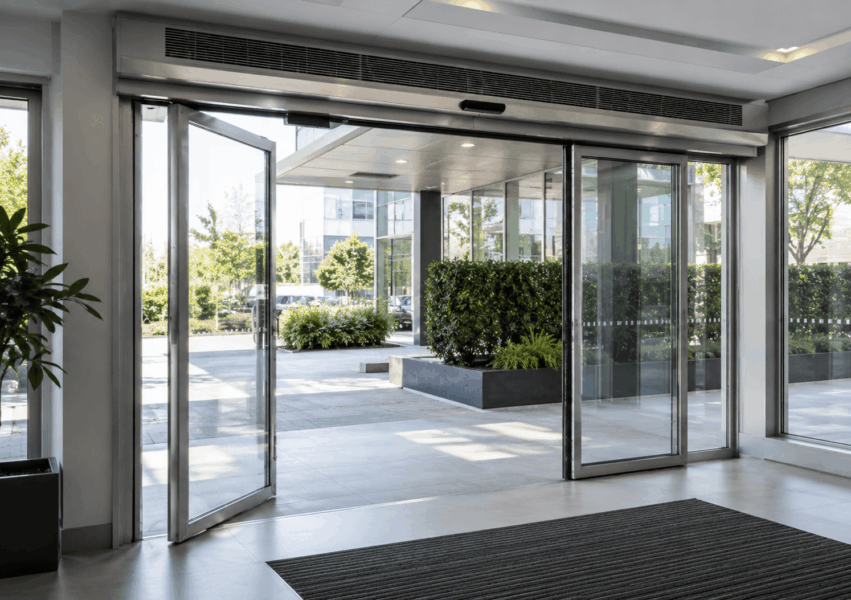
The Main Coordination Challenges Above the Door Opening
Most issues occur because the automatic door and air curtain are shown on different drawings. Floor plans alone rarely reveal whether the equipment can physically fit, so coordinated elevations and sections are essential.
Limited Headroom and Shared Installation Space
The automatic sliding door operator normally sits directly above the doorway and may extend beyond the clear opening to accommodate the moving leaves.
The air curtain is also usually installed above the opening so its airflow can cover the entrance width. This creates immediate competition for headroom and fixing space.
Problems arise when drawings use generic symbols instead of actual product dimensions. Two systems may appear to fit in elevation but clash in depth once casing size, brackets, cable entries and service clearances are considered.
Bulkheads, Ceilings and Architectural Finishes
Plasterboard bulkheads, feature ceilings, signage, lighting and decorative cladding can significantly reduce usable mounting space.
A concealed installation may look cleaner, but it requires careful design, ensuring that equipment is not hidden inside a bulkhead without confirming airflow, ventilation, support, and maintenance access.
In addition, a purpose-designed recess may be required so the air curtain can discharge correctly while the automatic door cover remains removable.
Access for Servicing
Both systems need ongoing access. Automatic door technicians must reach the controller, belt and moving components, while air curtains require access for filter cleaning, fan inspection and electrical servicing. Technicians should not need to dismantle the air curtain to reach the door controller or remove the door operator to service the mechanical equipment.
One system should not block the other. This maintenance requirement is a critical part of automatic sliding door HVAC integration.
Sensor Fields and Air Discharge
Automatic sliding doors use activation and safety sensors to monitor approaching pedestrians and the threshold. Therefore, the air curtain casing, brackets or nearby finishes must not obstruct sensor fields. The airflow should also discharge across the opening without striking the sensor face, door cover or lightweight ceiling components.
As poorly directed airflow may create discomfort or move dust around the entrance, sensor positions and air discharge direction should therefore appear on the same coordinated drawing.
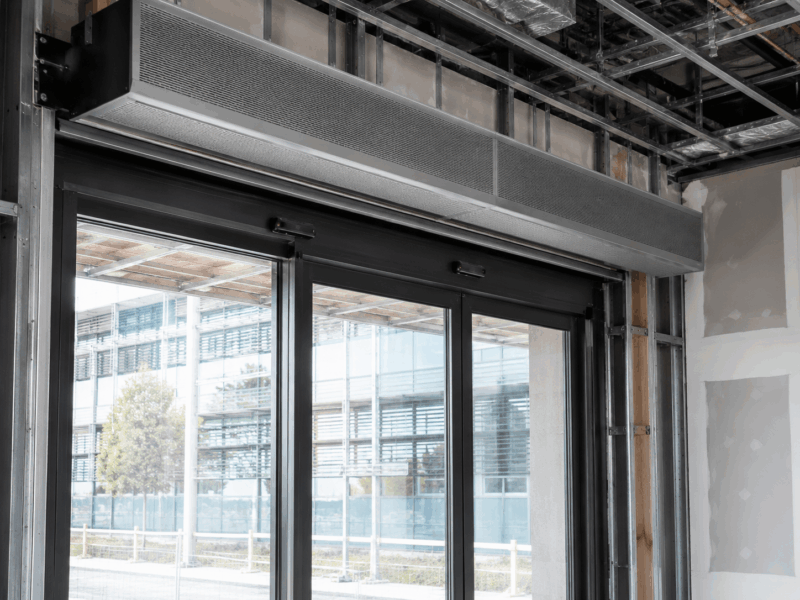
Automatic Sliding Door HVAC Integration: A Builder’s Coordination Process
A structured coordination process helps builders identify problems before products are ordered or services are installed.
1. Confirm the Finished Opening and Door Configuration
Begin by confirming the finished opening width and height, floor level, glazing arrangement and required clear opening.
The door configuration must also be identified as single-sliding, bi-parting, or telescopic doors, as each requires different operator lengths and different space for moving leaves.
It is also important to check sidelights, wall returns, mullions and adjacent façade elements; and dimensions must reflect the finished condition, including flooring, framing, ceilings and cladding.
2. Obtain Actual Product Dimensions
While requesting technical drawings for the automatic door operator and air curtain, confirm the overall casing dimensions, mounting height, discharge direction, electrical connection points, equipment weight, structural fixing locations and service clearances.
Generic consultant symbols are not sufficient for final coordination, as product dimensions and cover-removal methods vary significantly between models. This information is especially important when equipment is recessed into a bulkhead.
3. Develop a Coordinated Entrance Elevation and Section
The automatic door, air curtain and surrounding finishes should be shown together on one coordinated elevation and section. Additionally, the drawing should identify the door track, moving leaves, operator cover, air curtain, ceiling line, structural support, sensors, signage and nearby services.
A section is particularly important because two products that appear separated in elevation may still clash in depth. It also confirms whether the air stream can discharge freely across the entrance.
The coordinated drawing should be reviewed by the builder, architect, mechanical contractor, electrician, glazier and door-automation contractor before fabrication.
4. Confirm Structural Support
Automatic door operators and air curtains may each require independent structural support. Neither should be fixed casually to plasterboard, a ceiling grid or unsupported decorative framing. The builder may need to provide steel sections, timber blocking, lintels or proprietary brackets before finishes are installed.
Furthermore, the support design should account for equipment weight, vibration, alignment, manufacturer fixing requirements, and maintenance access.
Accurate support is essential because poor alignment can affect automatic door performance and increase wear.
5. Coordinate Electrical and Control Requirements
The automatic door and air curtain generally require separate electrical supplies. Therefore, builders should confirm local isolators, cable routes and testing access before ceilings and walls are closed.
The operating strategy must also be agreed. The air curtain may run continuously during business hours, activate when the door opens or remain on briefly after closing. Some systems use temperature controls, variable fan speeds or a building management system.
Any connection between the two systems must be defined by the electrical, mechanical and door automation contractors. Builders should not assume the door controller can power the air curtain directly.
A door controller may provide a dry contact or status signal, but the air curtain will usually need its own supply and interface relay.
Read more: Automatic Sliding Door Control Logic Explained
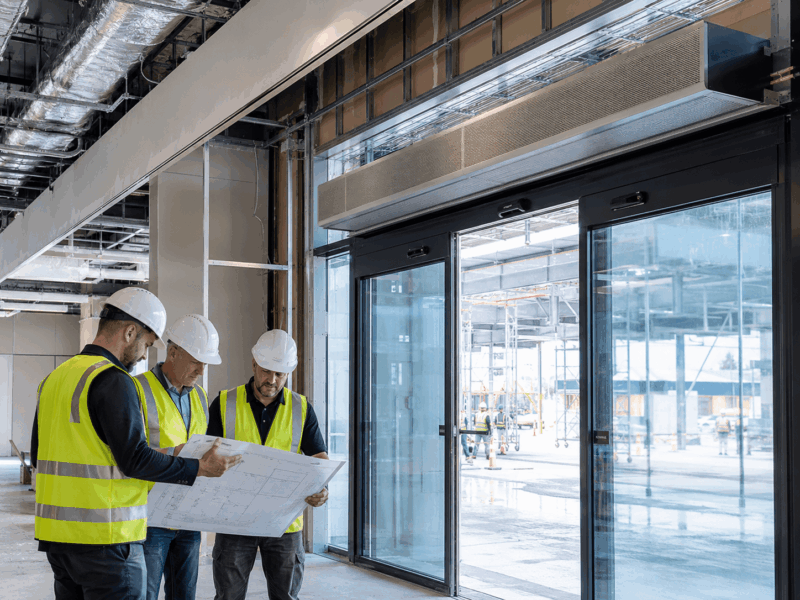
6. Protect Sensor and Service Zones
While maintaining automatic sliding door HVAC integration, clear space should be reserved for activation sensors, safety sensors, removable covers and access panels.
In addition, lighting, cameras, signage and ceiling features should be checked before installation because late additions may block sensor fields or prevent service access. Technicians should be able to isolate and maintain each system without dismantling the other.
7. Conduct a Final Coordination Review
Before fabrication or rough-in, the builder should confirm that the architectural, mechanical, electrical, glazing and automatic-door drawings all show the same dimensions and arrangement.
The review should confirm structural supports, power supplies, sensor positions, control responsibilities, access panels, installation sequence and commissioning requirements. Then, all of these decisions should be recorded in the services matrix or coordination register.
This final review is one of the most effective ways to achieve reliable automatic sliding door HVAC integration and reduce site variations.
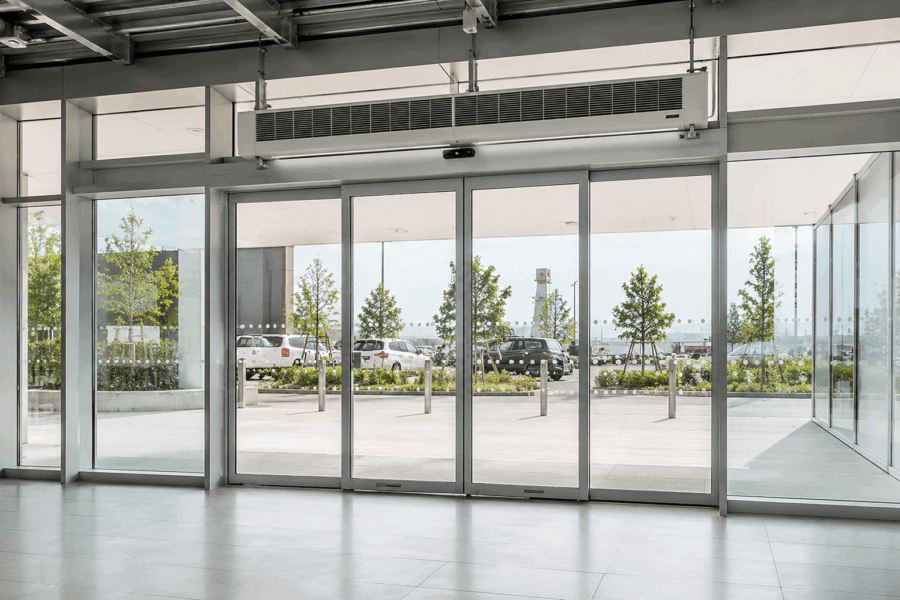
Electrical Controls and Possible Door–Air Curtain Interfaces
Automatic sliding doors and air curtains can operate independently, but some projects benefit from coordinated controls.
The air curtain may remain on throughout business hours, activate only when the door opens or continue running for a short period after closing.
Other systems may use temperature settings, variable fan speeds or building management controls.
The correct arrangement depends on the air-curtain model, door usage, mechanical design and energy strategy.
The project scope should clearly identify who supplies the interface relay, control cabling, power supply, isolator, BMS connection and programming.
A door contractor may provide a relay output, but that does not automatically include the complete mechanical interface.
Emergency, fire and security solutions must also be reviewed. The air-curtain connection should never interfere with the automatic door’s required emergency opening, access control response or fail-safe operation.
Both systems should be tested together during final commissioning.
Installation Sequencing and On-Site Responsibilities
Installation sequencing is important because framing, glazing, ceilings, electrical rough-in and mechanical services all affect the entrance zone.
A typical sequence begins with confirming the structural opening and floor level, followed by installation of structural supports and concealed power and control cabling.
The glazing or door-support frame can then be completed before the automatic door operator is installed and aligned.
The air curtain should be mounted in its coordinated position without blocking the door cover, sensors or airflow path. Ceiling and bulkhead finishes can then be completed around the approved arrangement.
The exact order may vary depending on whether the air curtain is exposed or recessed.
Before installation, the builder should confirm that drawings are approved, finished dimensions are correct, supports are complete, power is available, cable routes remain accessible and sensor zones are reserved.
Each system should first be tested independently. The door technician should verify opening, closing, activation and safety sensing. The mechanical contractor should confirm airflow, fan operation and controls. Any shared interface should then be tested as part of integrated commissioning.
The builder’s role is to coordinate the trades. The door contractor should not be expected to redesign the mechanical installation on site, and the mechanical contractor should not alter the automatic-door arrangement without consultation.
Digital Home Systems can work with builders, electricians, mechanical contractors and glazing teams to define automatic-door requirements before installation and support smoother automatic sliding door HVAC integration.
FAQs
Can an air curtain be mounted directly above an automatic sliding door?
Yes, provided there is enough space, suitable structural support, a clear discharge path and adequate service access.
Does the air curtain connect directly to the automatic door controller?
Not always. The door controller may provide a relay or status output, but the air curtain usually needs its own power supply and possibly an interface module.
Who should provide the support structure?
Responsibility should be defined in the project scope. The builder commonly coordinates structural supports, while each equipment contractor provides fixing loads and mounting requirements.
Can an air curtain interfere with automatic door sensors?
Yes. The casing, brackets or surrounding finishes can block sensor fields if the systems are not coordinated properly.
When should coordination begin?
Coordination should begin during design development or shop-drawing review. Waiting until equipment arrives on site can lead to delays, rework and additional costs.
Plan a Better-Coordinated Commercial Entrance with DHS
Reliable automatic sliding door HVAC integration requires accurate dimensions, suitable structural support, coordinated electrical services, clear sensor zones, maintenance access and defined commissioning responsibilities.
Resolving these items early helps builders avoid equipment clashes, installation delays and costly changes after glazing and ceiling finishes are complete.
Digital Home Systems supports builders, electricians, glaziers and mechanical contractors with automatic door specification, product supply, technical coordination, integration and commissioning.
Explore DHS gate & door solutions for commercial automatic sliding doors and entrance automation. Contact us before finalising your entrance drawings so the door operator, air curtain, structure, sensors and controls can be coordinated as one complete system.